A SOUTH LONDON MEWS EXTENSION
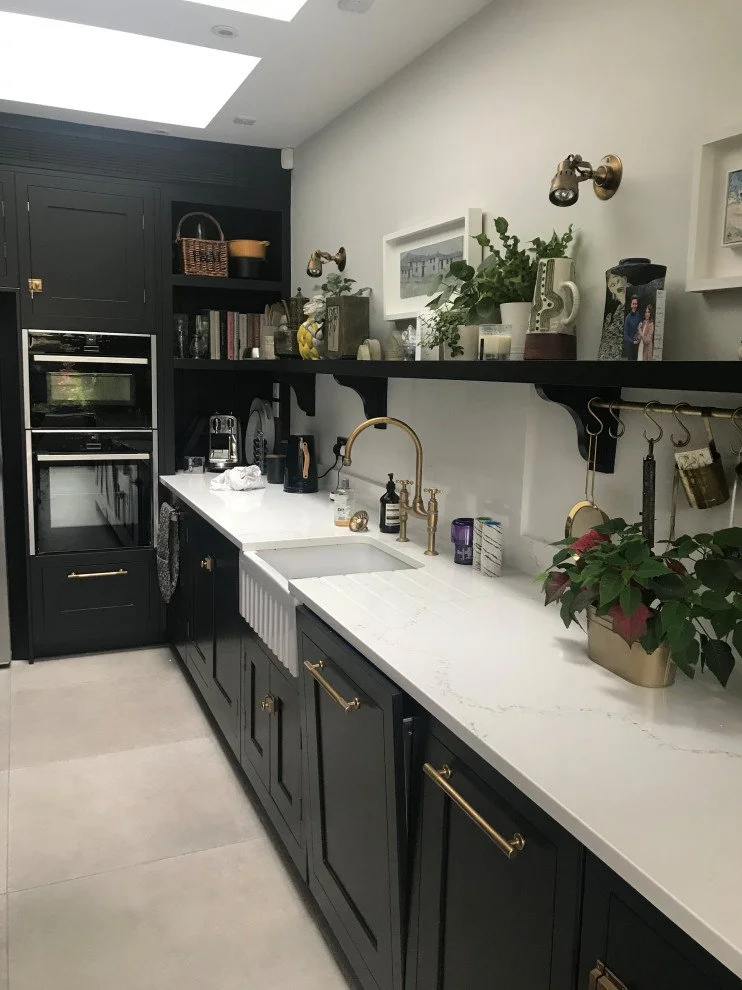
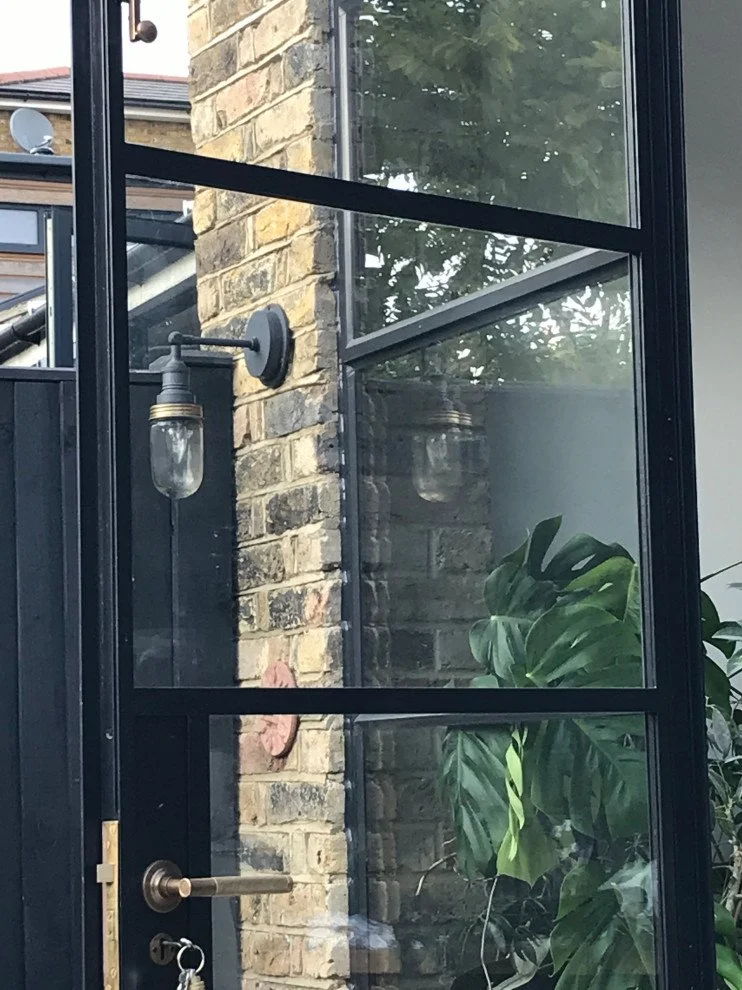
This substantial extension transformed the rear of a South London mews house, extending both into the garden and upwards into the attic to create an additional bedroom and en-suite.
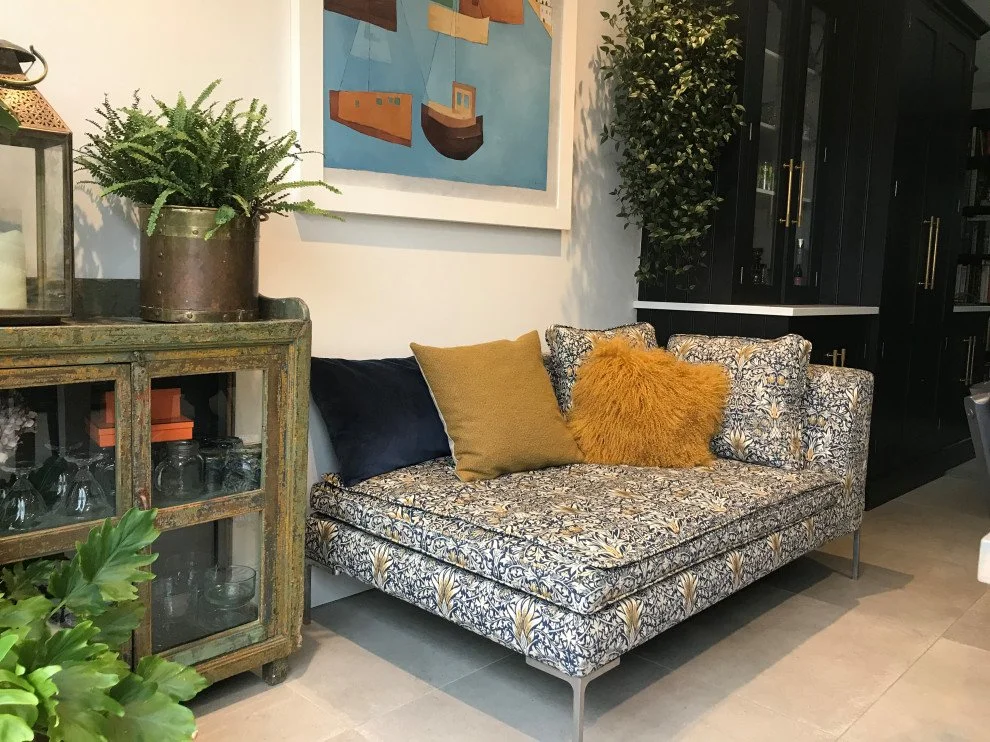
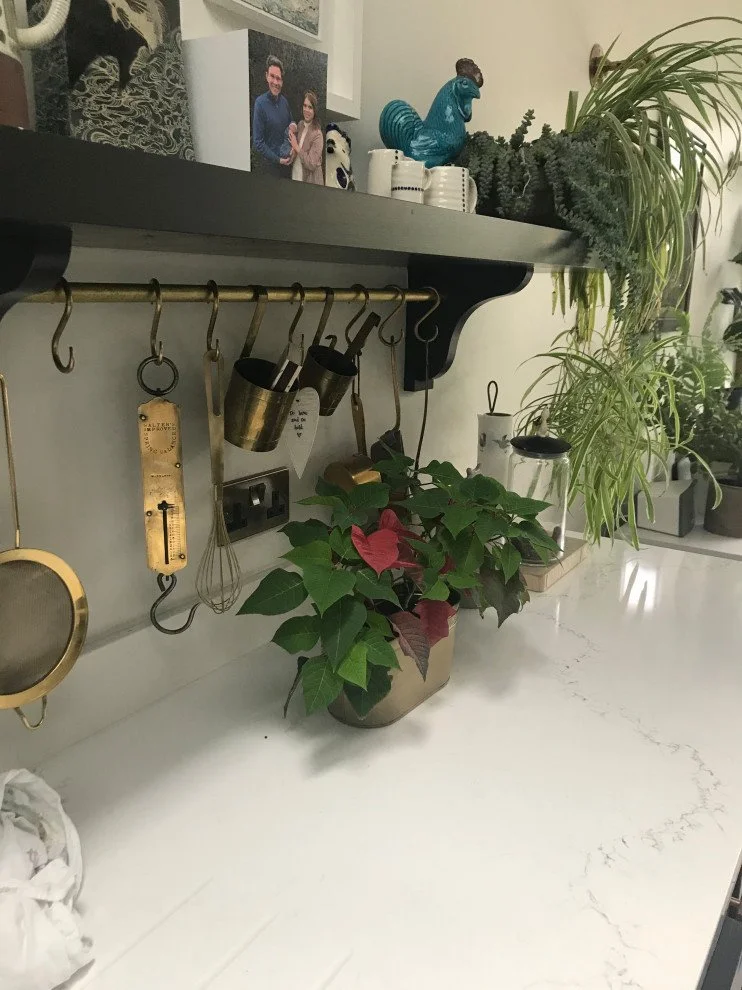
The new ground-floor space was designed to become the main hub of the home — a place for everyday living, relaxation and entertaining, with a strong connection to the long garden beyond. While introducing light, space and contemporary functionality, it was equally important that the design retained a sense of character and felt sympathetic to the age and architecture of the original house.