
FROM BRIEF TO VISUALISATION
Every successful project begins with understanding not simply how a client wants their home to look, but how they need it to work.
I start by exploring the frustrations of the existing space, how the home is currently used and how those requirements may evolve in the future. From this, I develop a clear design brief that becomes the foundation for the space planning, interior scheme and subsequent design decisions.
The process begins with conversations about how you live, what is and isn’t working, your priorities for the space and what you would ultimately like the project to achieve.
UNDERSTANDING THE BRIEF
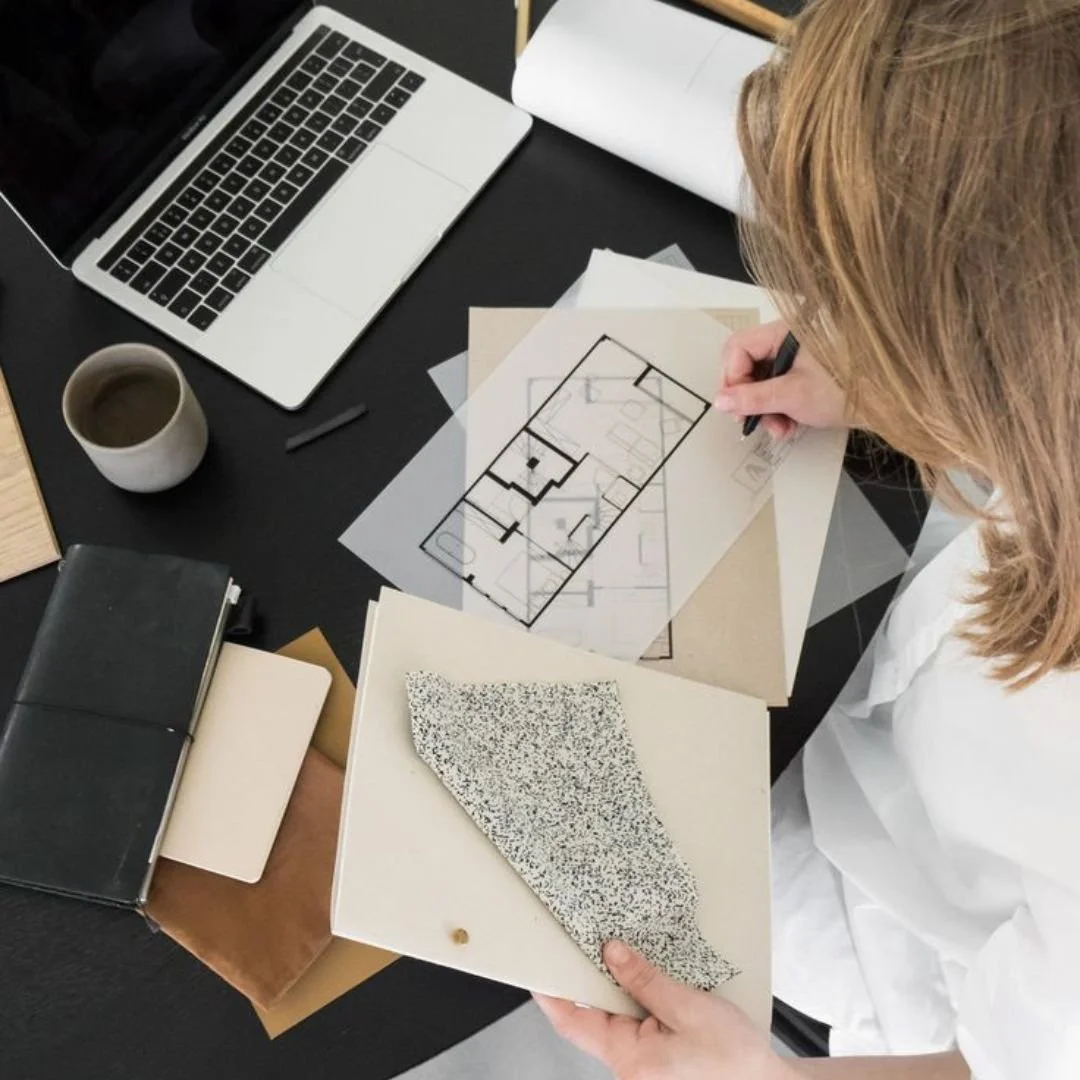
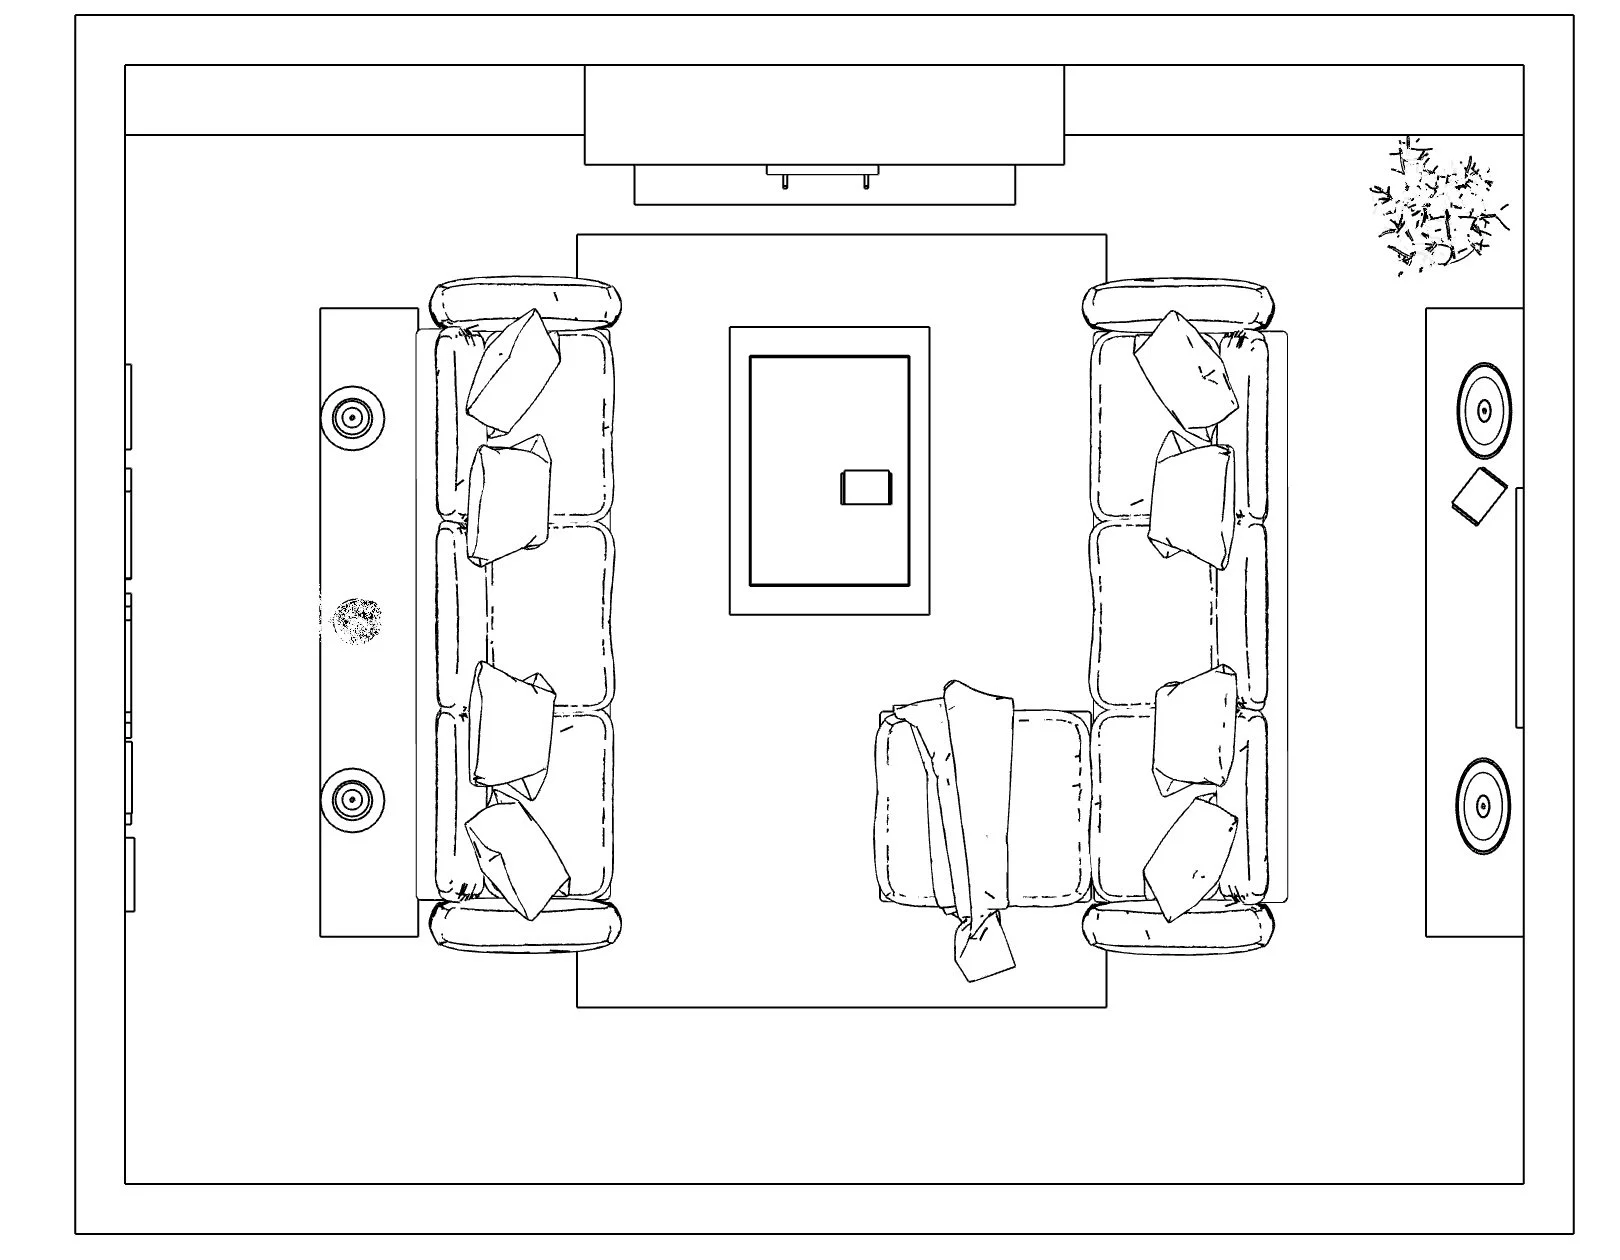
I develop the layout through 2D plans, considering circulation, furniture placement and the relationship between different areas of the home. Where an architect is involved I can work alongside them; where appropriate, I can take the lead on the interior space planning and zoning.
SPACE PLANNING & ZONING
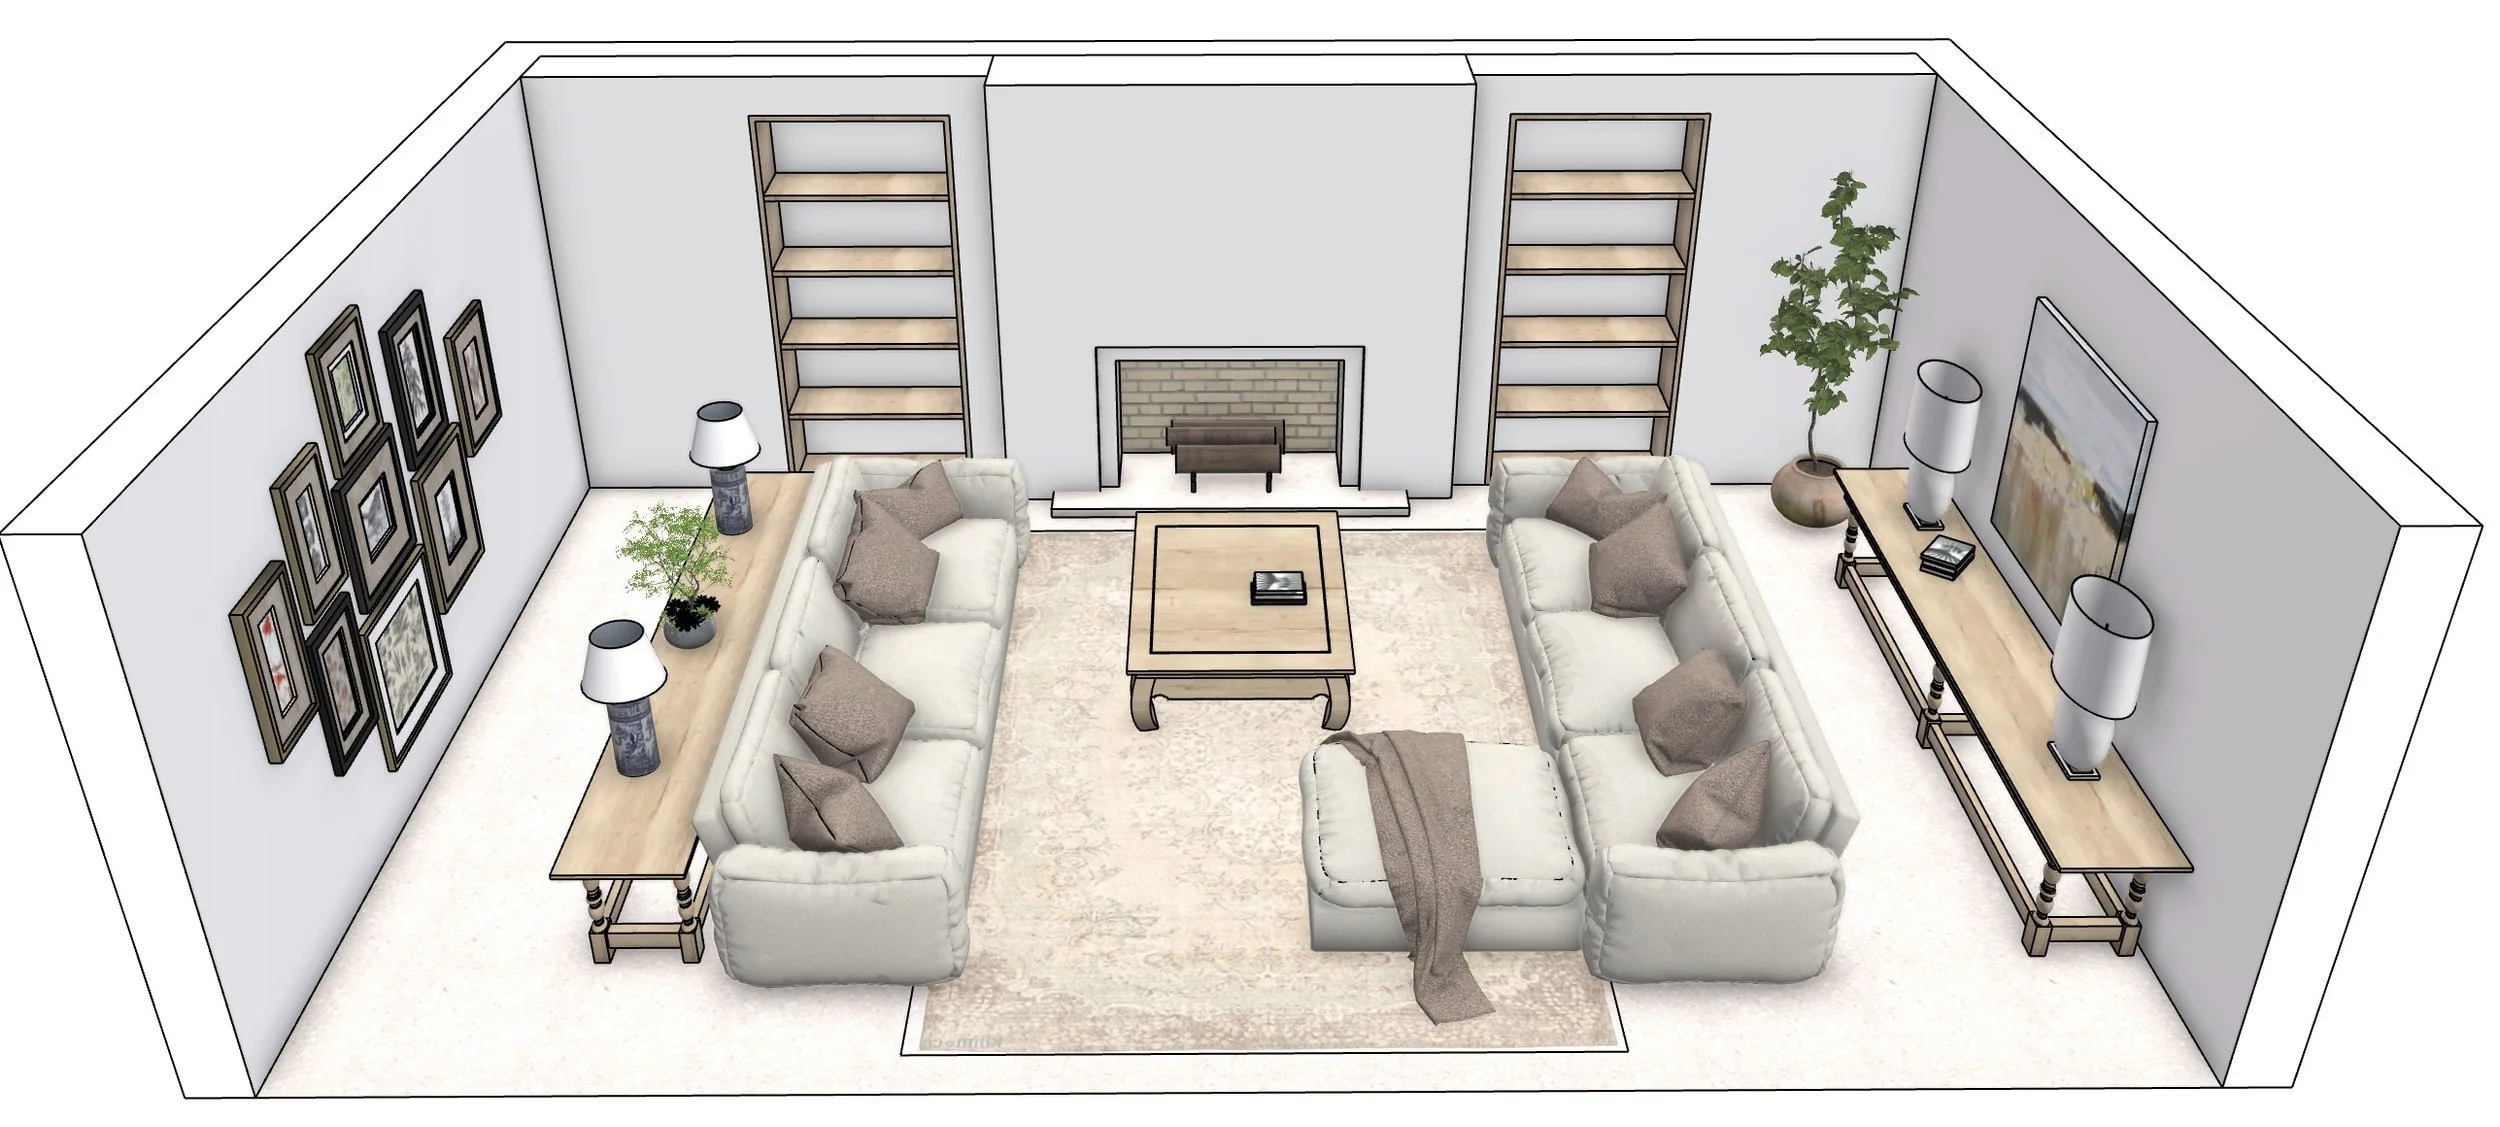
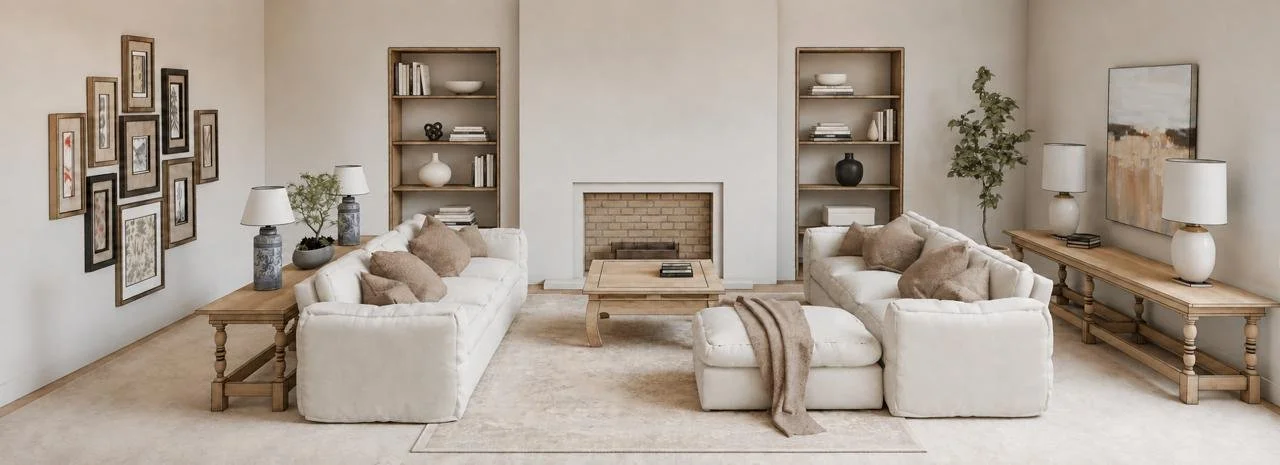
COLOUR, MATERIALS & DESIGN DIRECTION
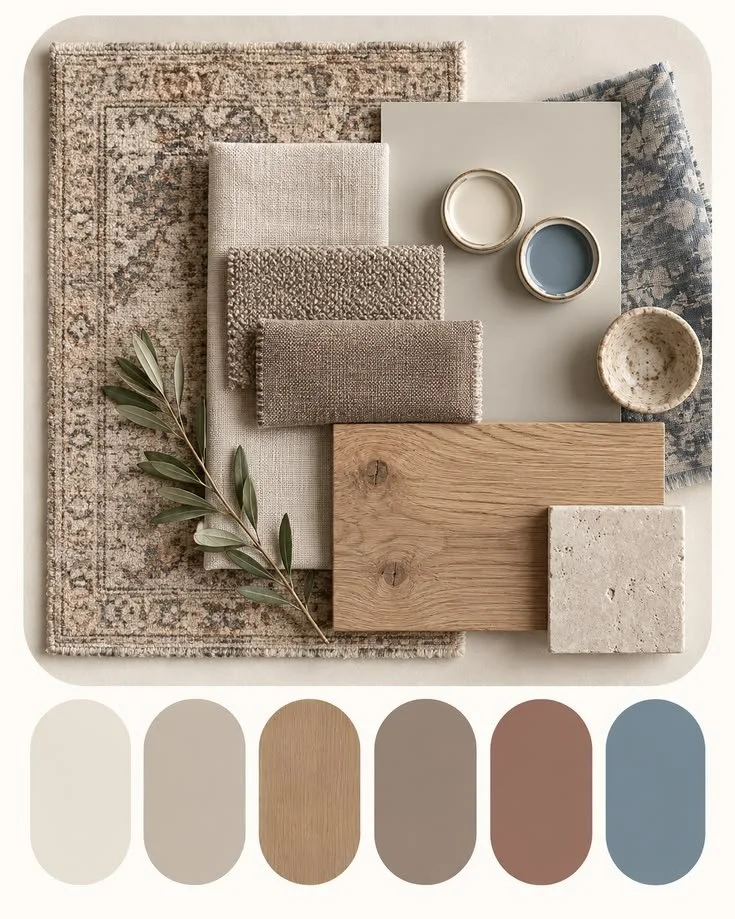
Initial mood boards bring together the palette, materials, textures and overall design direction, allowing the scheme to develop cohesively before detailed decisions are made.
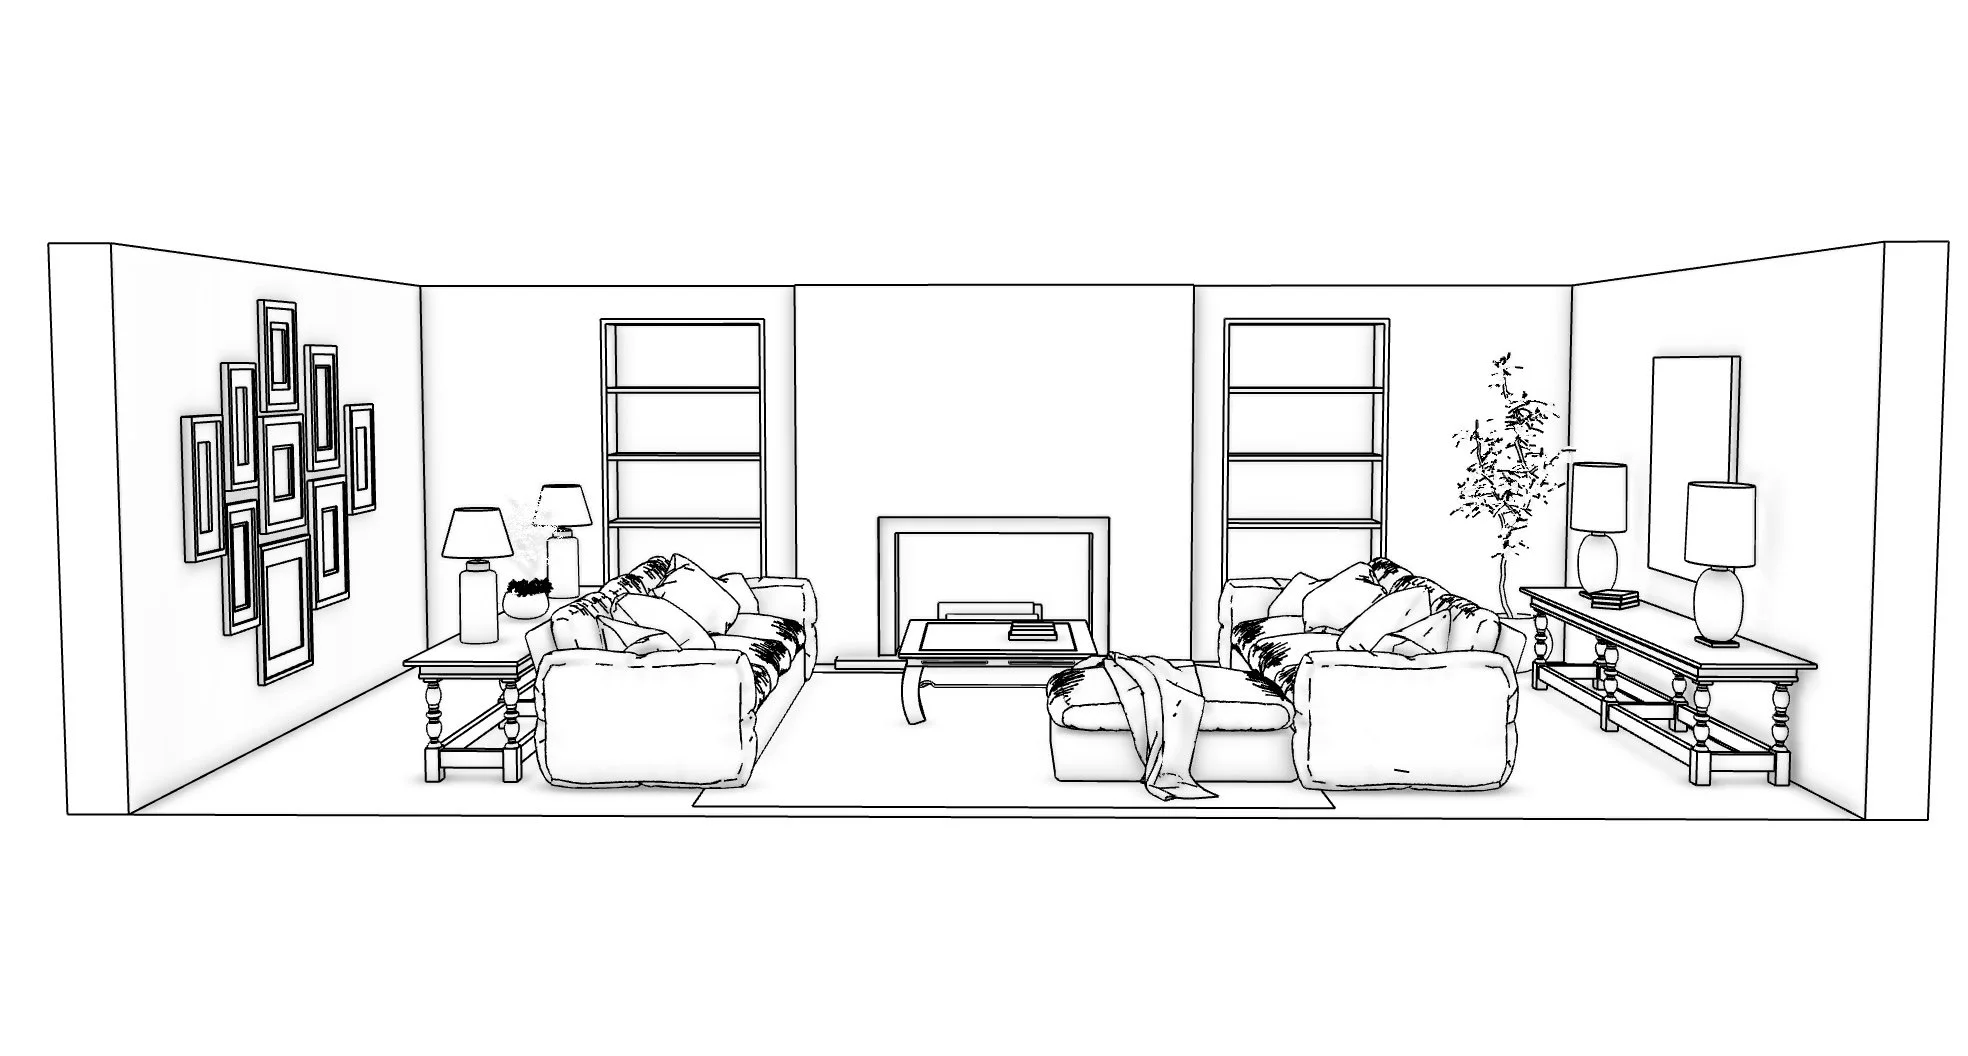
The agreed direction is then developed into detailed 3D models and photorealistic renders, giving clients a realistic understanding of the proposed space before anything is commissioned or installed.
3D DESIGN & VISUALISATION
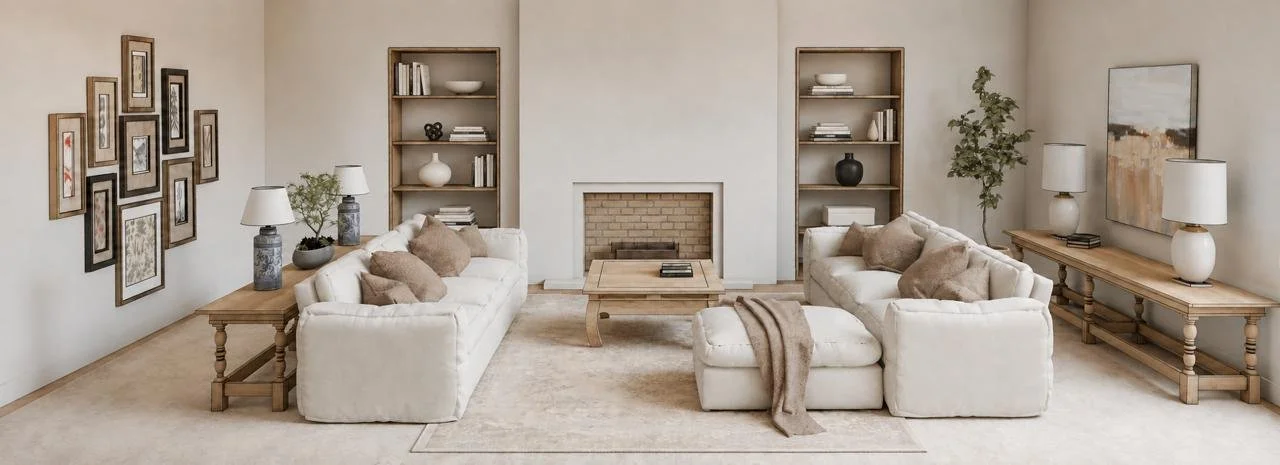
Furniture, lighting, finishes and decorative elements can then be fully specified, sourced and procured, creating a clear path from the original brief through to implementation.
SPECIFICATION & PROCUREMENT
The aim is simple: to remove as much uncertainty as possible, so clients can make decisions with confidence and clearly see how their finished home will come together.